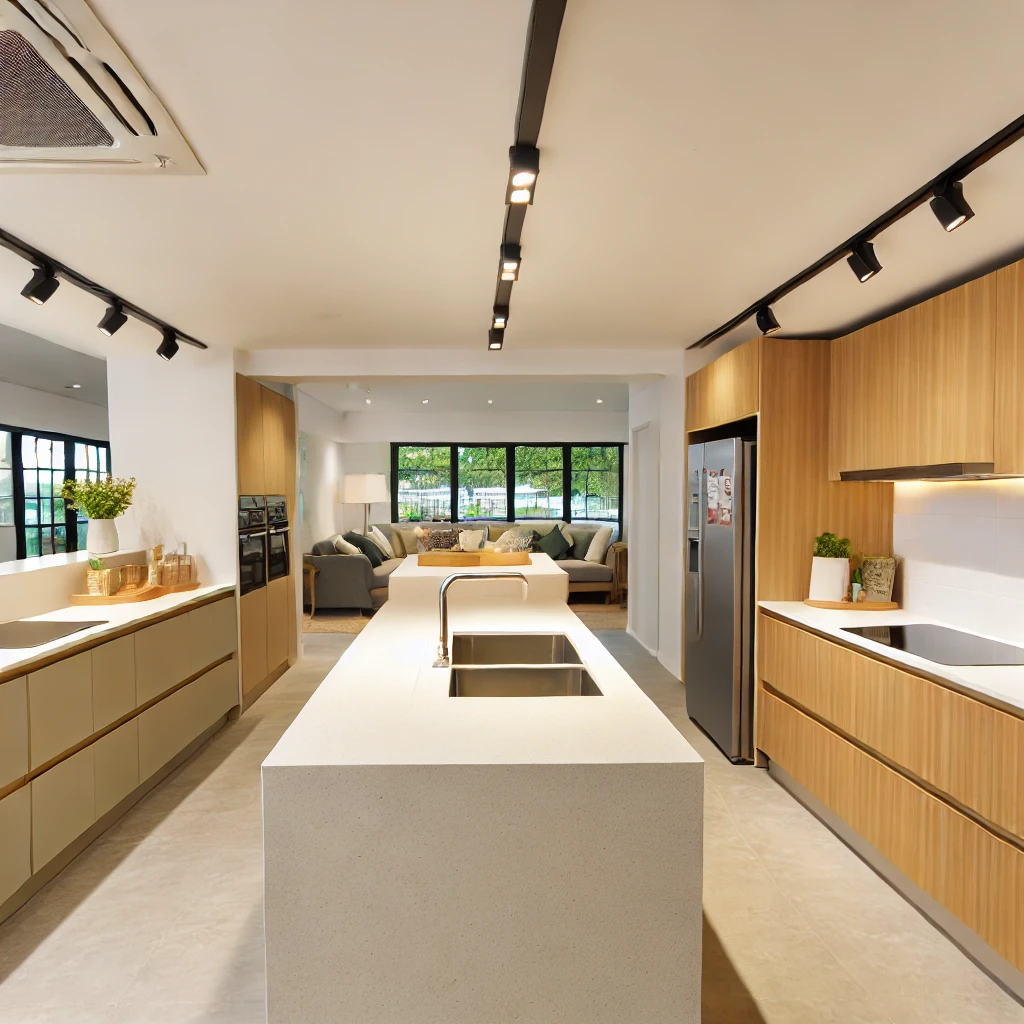
Renovating your home can be both exciting and overwhelming—especially when it comes to the kitchen. The heart of your home deserves a functional yet stylish design, but with so many kitchen layouts to choose from, where do you start? Whether you’re working with limited space or a spacious open floor plan, understanding the right home kitchen layout is crucial. Let’s explore the four most popular layouts—Galley, U-shaped, L-shaped, and Island—and see which one will work best for your kitchen renovation project.
The Galley Kitchen: Narrow but Mighty
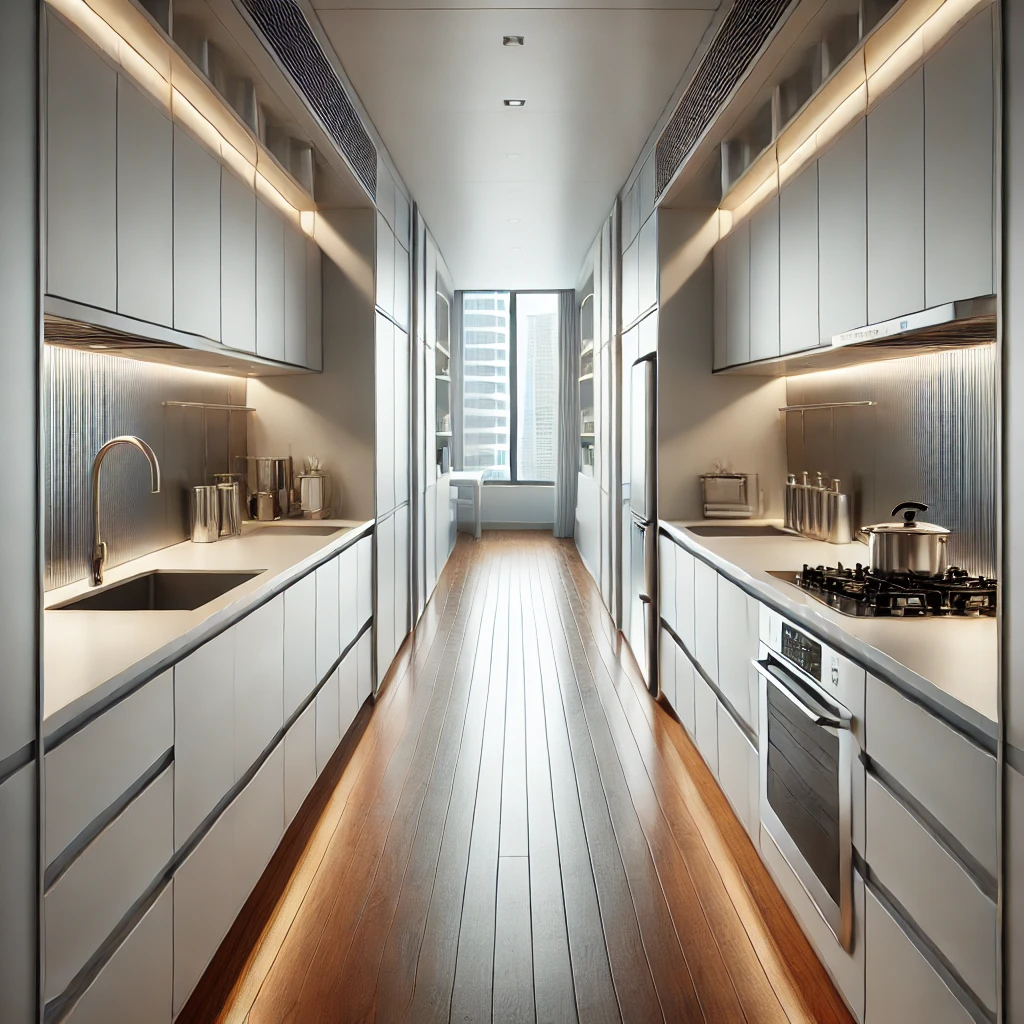
If you have a smaller space, the Galley kitchen layout is your secret weapon. Named after the kitchens found on ships, this layout is perfect for homes where square footage is tight. With two parallel counters and a narrow walkway in between, Galley kitchens may be compact, but they’re also incredibly efficient.
Why You’ll Love It:
In a Galley kitchen, everything is within arm’s reach—perfect for those who love to cook but don’t want to run laps from the fridge to the stove. It’s also a layout that maximizes every inch of space, making it ideal for homes with limited kitchen areas. And while some might think of it as “small,” it can pack a punch in terms of functionality.
What to Watch Out For:
With less space for socializing, the Galley kitchen is more about function than form. If you’re someone who enjoys having friends and family gather in the kitchen while you cook, this layout might feel a bit restrictive. But if efficiency is your top priority, the Galley kitchen will serve you well.
U-Shaped Kitchen: The Storage Superstar
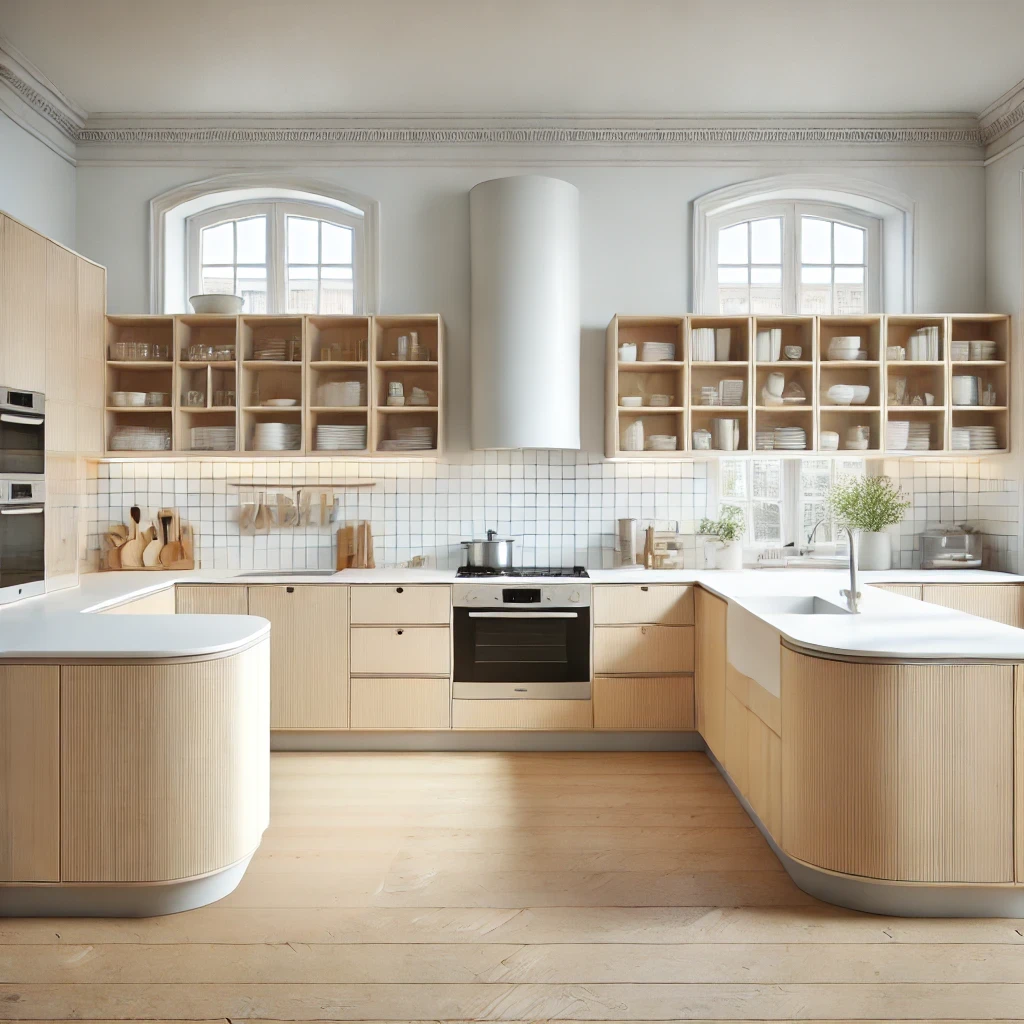
Do you have plenty of space and an ever-growing collection of kitchen gadgets? Then the U-shaped kitchen layout might be your dream come true. With counters on three sides, it offers ample storage and work surfaces, giving you plenty of room to spread out.
Why You’ll Love It:
This layout creates a natural work triangle (the space between the fridge, stove, and sink), making your kitchen tasks easier and more efficient. It also allows for plenty of storage, which is great for those who need space for all the latest kitchen gadgets, pots, pans, and secret snack stashes. If you have a larger family or entertain often, the U-shaped kitchen provides enough space for multiple people to work comfortably at the same time.
What to Watch Out For:
Because the U-shaped kitchen layout surrounds you on three sides, it can sometimes feel a bit enclosed. If you’re after an open-plan feel, you’ll want to make sure the kitchen opens into a dining or living area, or consider incorporating a pass-through or breakfast bar.
L-Shaped Kitchen: Open and Inviting
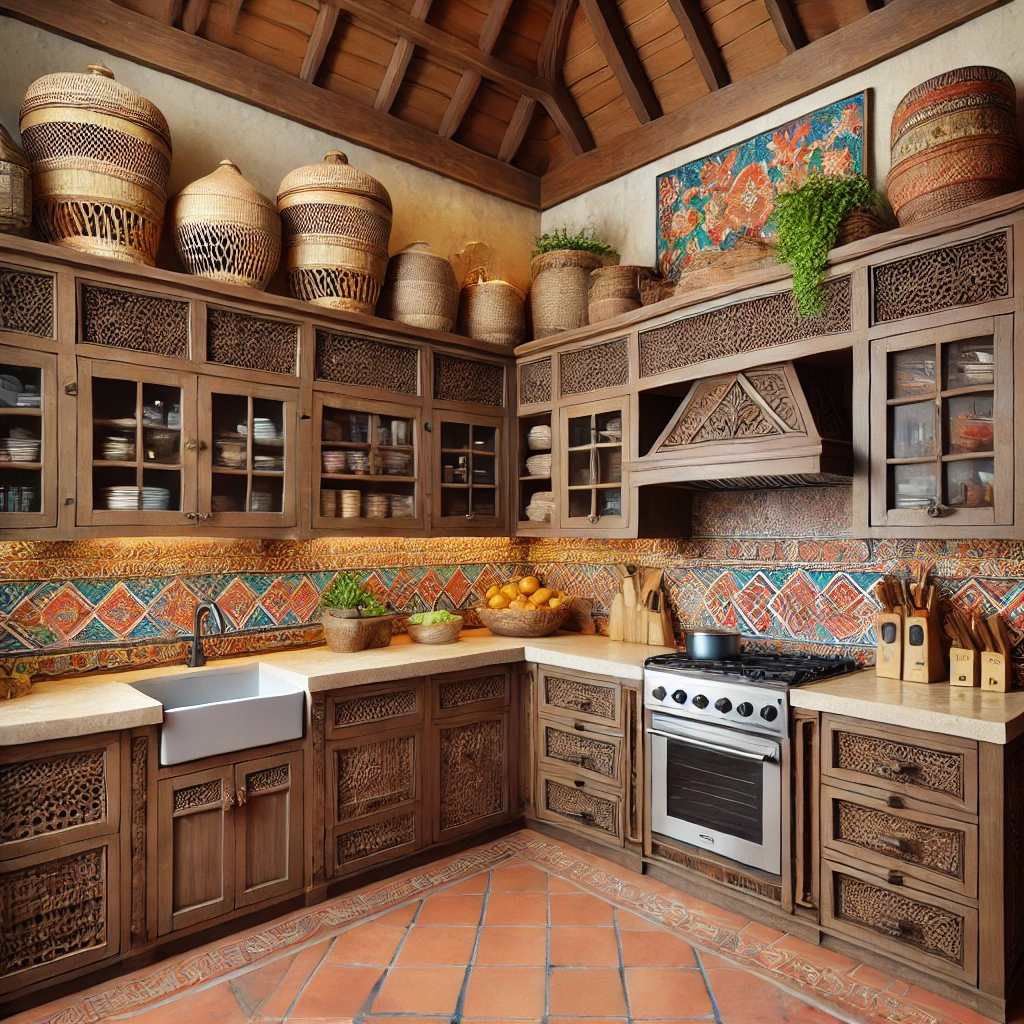
The L-shaped kitchen layout is a popular choice for those who love the open-plan concept. By utilizing two adjacent walls, this layout provides flexibility and an easy flow into the rest of the home. It’s perfect for homeowners looking to renovate with style and practicality in mind.
Why You’ll Love It:
The L-shaped kitchen’s openness makes it great for both cooking and socializing. You can chat with guests in the dining area while whipping up your signature dish without feeling cut off from the action. This layout is particularly suited for corner spaces and smaller homes where space needs to be maximized.
What to Watch Out For:
While this layout offers plenty of flexibility, it can sometimes lack counter space compared to a U-shaped layout. However, this issue can often be resolved by adding a portable kitchen cart or a small island, which leads us to our next layout…
The Island Kitchen: The Heart of the Home
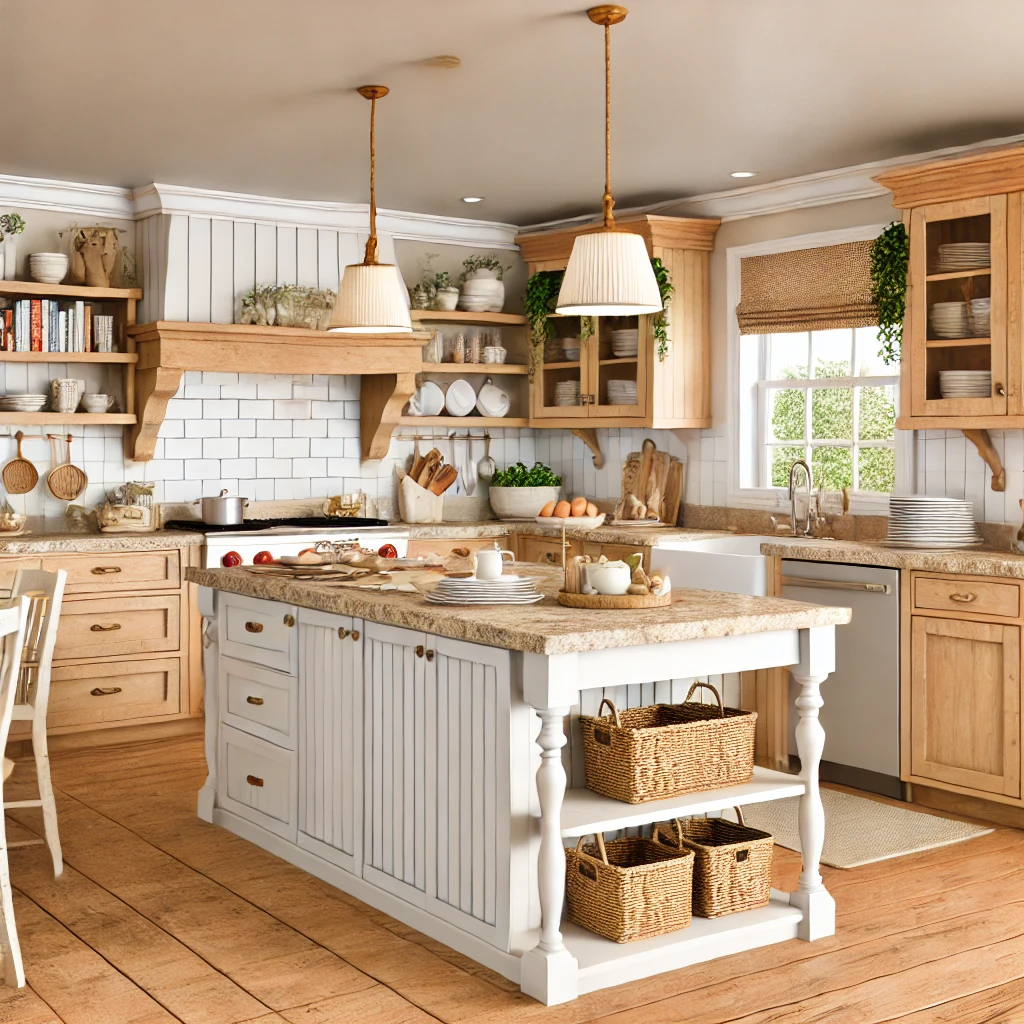
Adding an island to your home kitchen layout is like adding a statement piece of furniture—functional and stylish. Islands can be added to most kitchen layouts, whether Galley, U-shaped, or L-shaped, and they bring a lot to the table—literally!
Why You’ll Love It:
A kitchen island offers additional workspace, storage, and even seating. It’s also a great place to install additional amenities like a second sink or wine fridge. More than just a work surface, the island can serve as the focal point of your kitchen, making it perfect for entertaining or family gatherings.
What to Watch Out For:
Islands require space. If your kitchen is too small, squeezing in an island could make the layout feel cramped. It’s best suited for open-plan homes where the island can become a bridge between the kitchen and living or dining areas.
Conclusion: Choosing the Right Kitchen Layout for Your Home
When planning your kitchen renovation, selecting the right home kitchen layout is key to ensuring both style and functionality. The Galley layout is perfect for smaller spaces, while the U-shaped kitchen shines with storage. The L-shaped kitchen offers flexibility and social flow, and adding an island can elevate any kitchen layout into the heart of your home.
Also Read: Sustainable Architecture, Have You Done Your Part?
Whatever kitchen layouts you choose, make sure it suits your needs and lifestyle. And if you need help making the right choice, don’t hesitate to consult a professional kitchen designer—they can help you create a space that’s not just beautiful, but also works for you.
Now, let’s get cooking!